

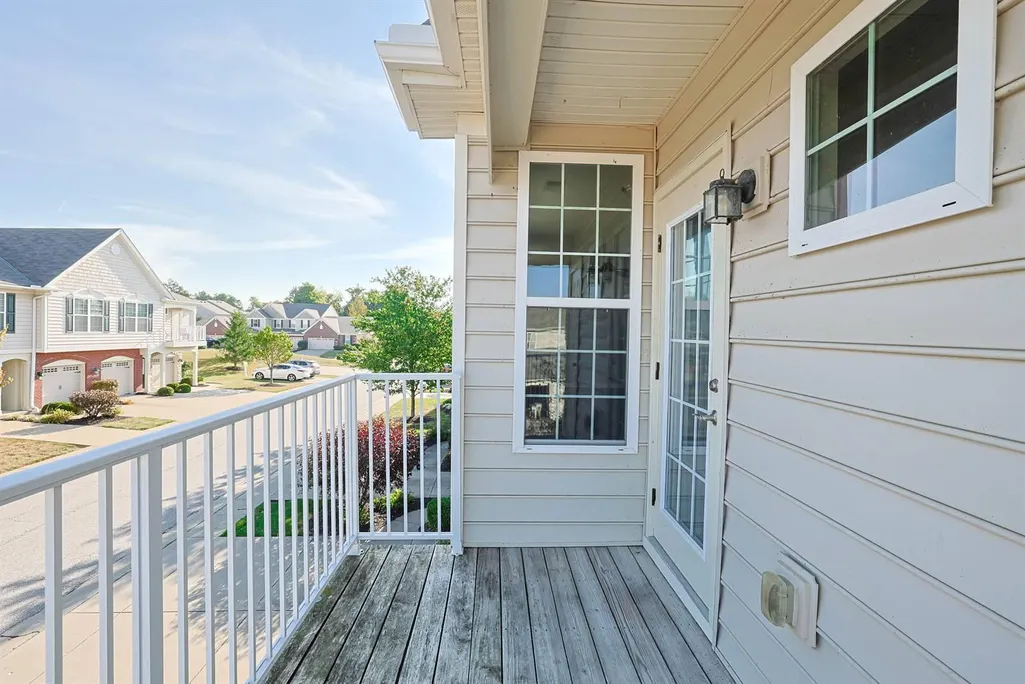
Address
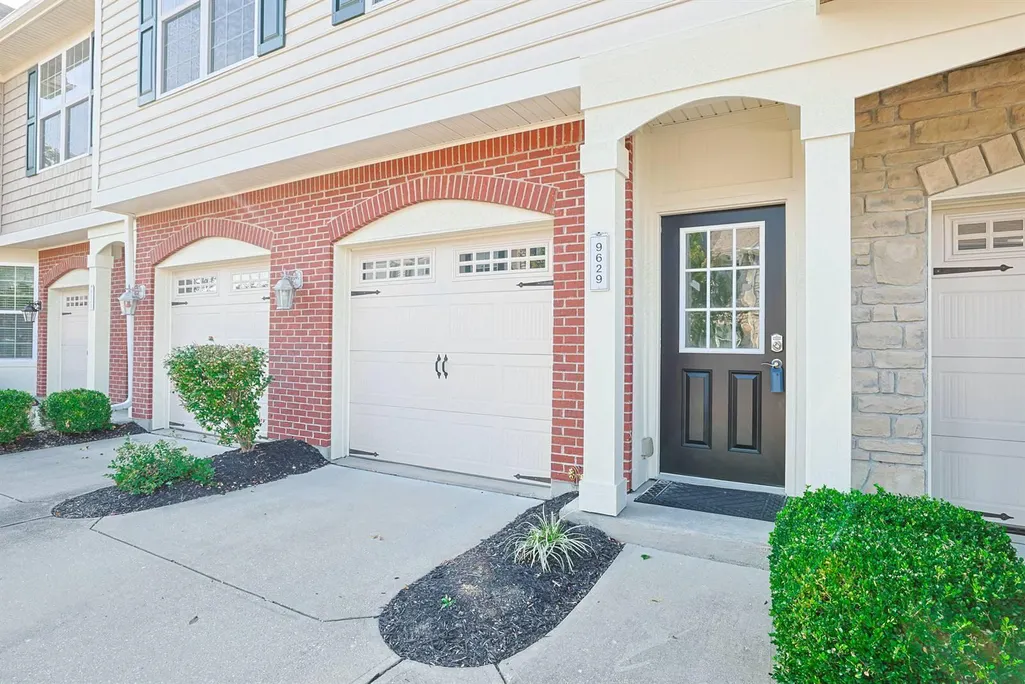
9629 Daybreak Court, Union, KY
Price
$ 210,000
Property Attributes
- MLS#646533
- TypeSingle Family
- Listing Status Active
- CountyBoone
- CityUnion
- AreaRichwd-Un-Wal-Ver-SB
- NeighborhoodHarmony Condo
- Zip41091
- StyleTraditional
- Year Built2010
- Price$ 210,000
- Bedrooms2
- Full Bathrooms2
- Half Bathrooms0
- Sqr Footage1200
Data Source:
Northern Kentucky MLS (NKAR)
Property Description
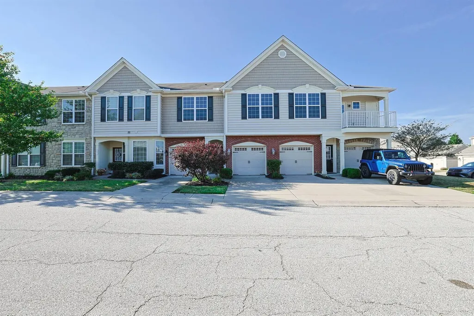
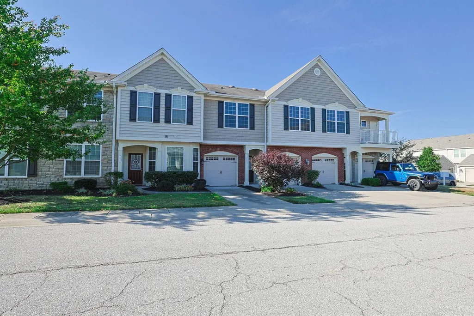
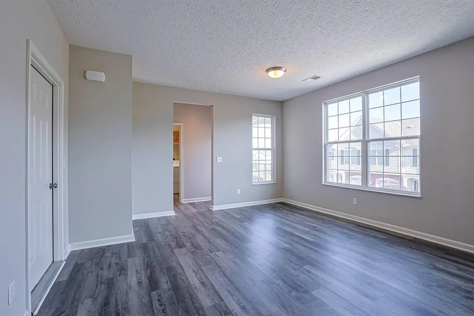
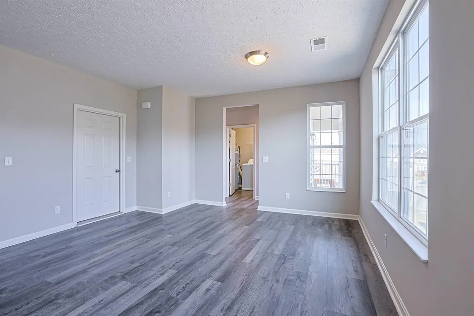
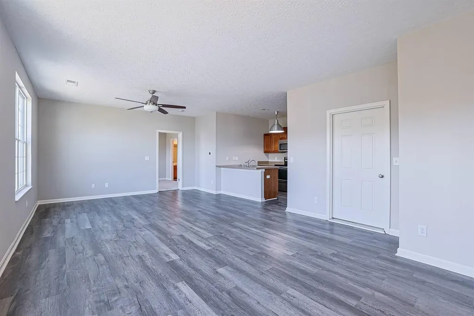
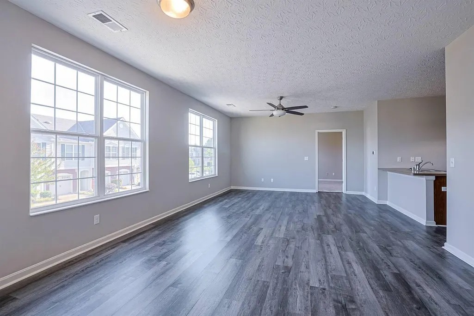
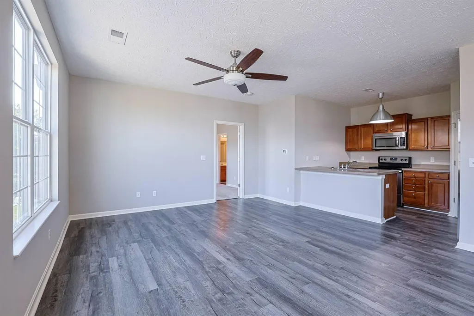
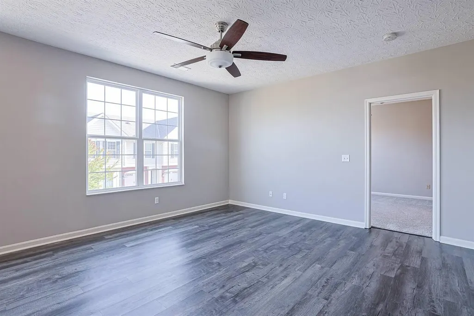
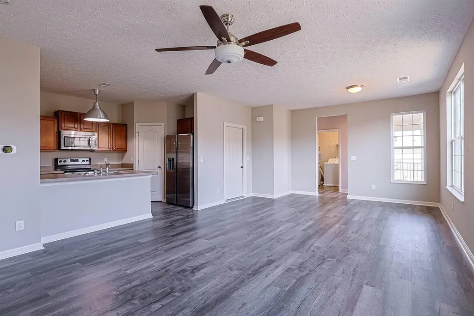
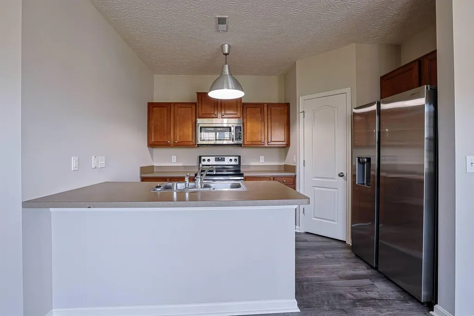
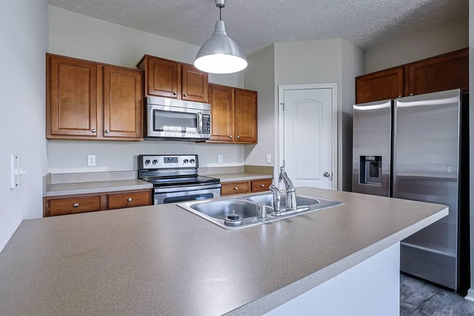
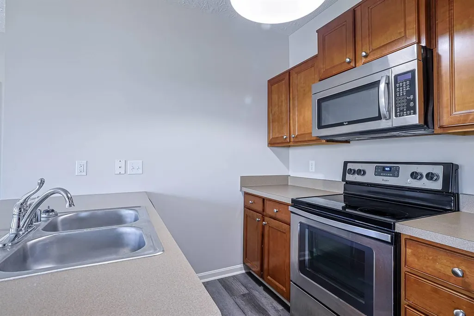
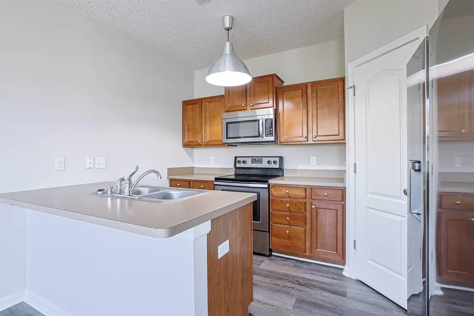
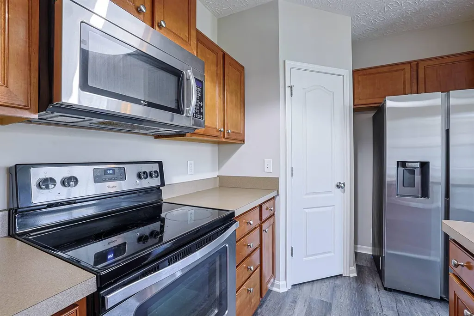
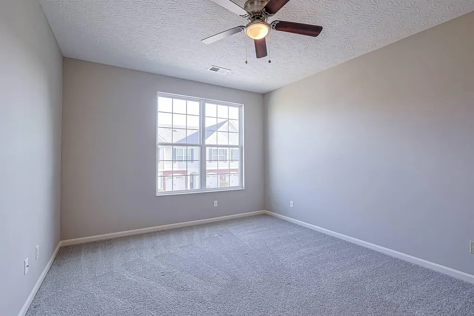
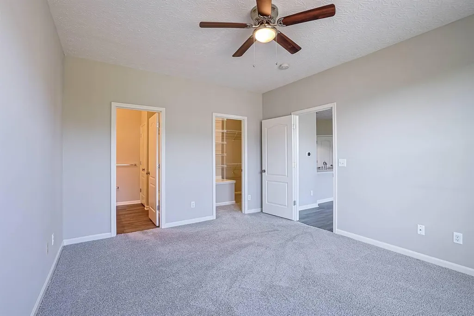
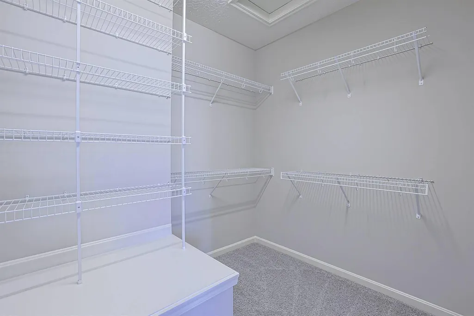
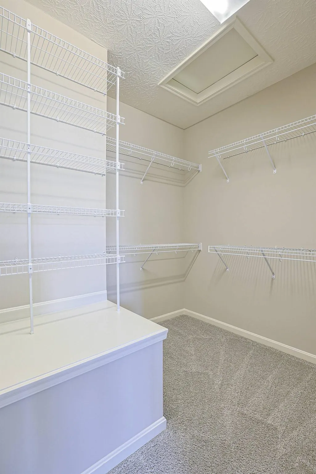
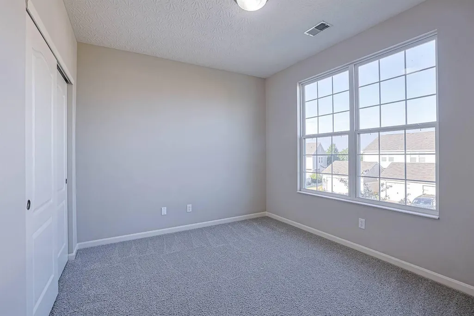
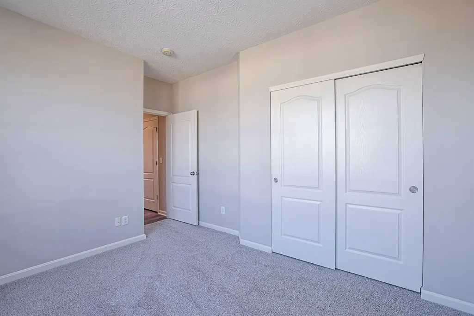
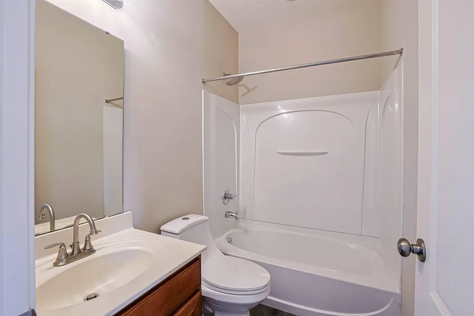
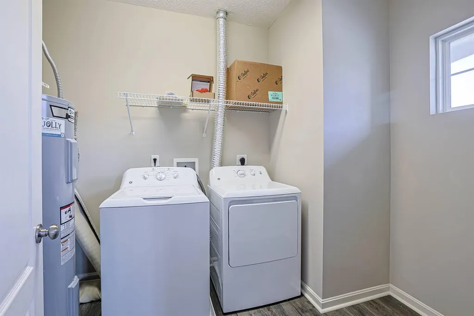
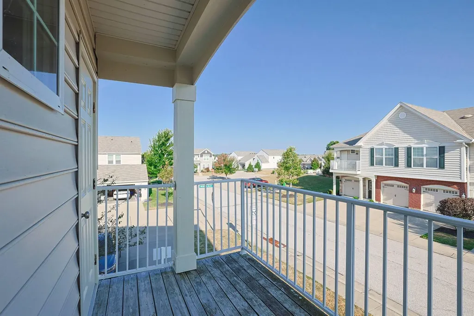
Come see this charming 2nd story condo in the desirable Harmony Neighborhood located across the street from the newly developed Union Promenade that adds extra convenience. This spacious 2-bedroom, 2-bath open concept condo offers plenty of natural light with walls of windows and tall ceilings. Both bedrooms are generously sized and primary en-suite adds privacy and a large walk-in closet. Are you ready for this low-maintenance living that includes a pool, clubhouse, fitness center, lake, walking trails, water and trash services all part of the HOA. Don't miss out on this opportunity to own in a prime location. Your own designated parking with sign on side of building.
| Elementary School | Middle School | High School |
|---|---|---|
| Erpenbeck Elementary Elementary School | Ockerman Middle School Middle School | Ryle High High School |
| Price History | |
|---|---|
| 9/10/2026 | Listed $210,000 |
General Features
| Living Area | 1200 |
|---|---|
| Sewer | Public Sewer |
| Heating | Natural Gas |
| Cooling | Central Air |
| Roof | Shingle |
| HOA Fee | 285 |
| Association Fee Includes | Maintenance Grounds,Sewer,Snow Removal,Trash,Water |
| Architectural Style | Traditional |
| Construction Materials | Brick,Vinyl Siding |
| Year Built | 2010 |
| Levels | Two |
| Property Subtype | Single Family Residence |
| HOA Fee 2 | 265 |
| Assoc Fee Paid Per | Monthly |
| County | Boone |
| New Construction | false |
| Property Type | Residential |
| Association Amenities | Parking,Landscaping,Lake Year Round,Playground,Pool,Clubhouse,Fitness Center,Trail(s),Management |
| HOA | true |
| Attached Garage | false |
| Subdivision Name | Harmony Condo |
| Total Rooms | 6 |
| Status | Active |
| Directions | US 42 to Harmony, 2nd exit in circle to Daybreak on R, building on R. Parking on side of building. |
| High School | Ryle High |
| City | Union |
| Zoning Description | Residential |
| MLS Area | K11 - Richwd/Un/Wal/Ver/SB |
| HOA Fee 2 Frequency | Quarterly |
| Elementary School | Erpenbeck Elementary |
| Property Attached Y/N | false |
| Middle/Junior High School | Ockerman Middle School |
| Property Condition | Existing Structure |
| MLS Area Minor | K11 - Richwd/Un/Wal/Ver/SB |
| Standard Status | Active |
Interior Features
| Air Conditioning Y/N | true |
|---|---|
| Heating Y/N | true |
| Window Features | Vinyl Clad Window(s) |
| Fireplace Y/N | false |
| Total Baths | 2 |
Exterior Features
| Exterior Amenities | Balcony |
|---|---|
| Parking Features | Assigned,No Garage,Off Street |
| Water Source | Public |
| Foundation Details | Slab |
| Building Area Total | 1200 |
| Lot Dimensions | Of Record |
| Lot Size Source | Realist |
Amenities
- Foreclosure
- Views
- Short Sale
- New Construction
- Adult 55+
- Lease To Own
- No HOA Fees
- Furnished
- Primary On Main
- Air Conditioning
- Seller Finance
- Green
- Fixer Upper
- Horse
- Golf
- Fireplace
- Deck
- Garage
- Basement
- Pool
Property vs Single Family Average in 41091
Price
Year Built

 The data relating to real estate for sale on this web site comes
in part from the Broker Reciprocity™ program of the Multiple
Listing Service of Greater Cincinnati. Real estate listings held by
brokerage firms other than Service Plus RE Team are marked with the MLS ™ logo
(the small logo to the left) and detailed information about them includes
the name of the listing brokers. The information herein is furnished by the property owner in good
The data relating to real estate for sale on this web site comes
in part from the Broker Reciprocity™ program of the Multiple
Listing Service of Greater Cincinnati. Real estate listings held by
brokerage firms other than Service Plus RE Team are marked with the MLS ™ logo
(the small logo to the left) and detailed information about them includes
the name of the listing brokers. The information herein is furnished by the property owner in good
 All information deemed reliable but not guaranteed. All properties are subject to prior sale, change or withdrawal. Neither listing broker(s) or information provider(s) shall be responsible for any typographical errors, misinformation, misprints and shall be held totally harmless. Listing(s) information is provided for consumers personal, non-commercial use and may not be used for any purpose other than to identify prospective properties consumers may be interested in purchasing. The data relating
